
Overview
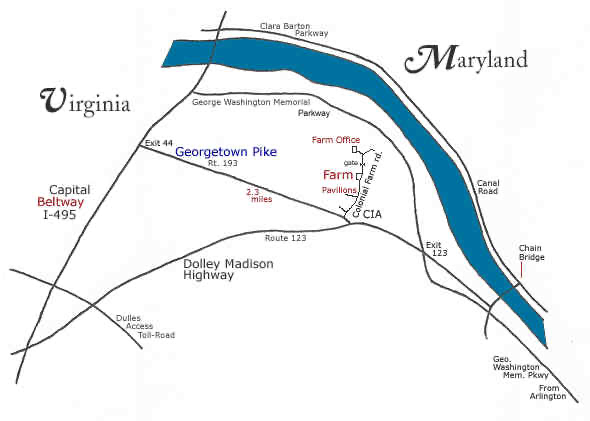
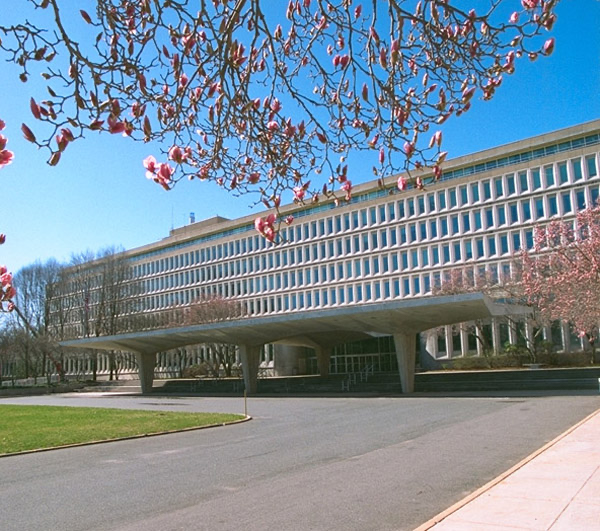
The George Bush Center for Intelligence, located in the Langley neighbourhood of McLean, Virginia, is the headquarters complex of the United States Central Intelligence Agency (CIA). The campus sits on a wooded 258-acre site overlooking the Potomac River, approximately 7 miles northwest of Washington, D.C. The complex consists of two main buildings — the Original Headquarters Building (OHB) and the New Headquarters Building (NHB) — connected by an enclosed walkway, along with extensive support facilities, security infrastructure, and the memorial wall honouring fallen CIA officers.
The CIA headquarters is one of the most recognisable intelligence-agency facilities in the world. Its image has appeared in countless films, documentaries, and news reports. However, the campus itself is closed to the general public, and access is restricted to authorised personnel and vetted visitors.
Site Selection and Early History
The CIA was established by the National Security Act of 1947 as the successor to the wartime Office of Strategic Services (OSS). For its first decade, the Agency operated from a collection of temporary buildings scattered across Washington, D.C., including the famous "Tempo" buildings on the National Mall and various offices in Foggy Bottom and the Tidal Basin area.
In the mid-1950s, the CIA began searching for a permanent consolidated headquarters site. The Agency needed a location that was close enough to the seat of government for effective liaison with the White House, the Pentagon, and the State Department, but far enough from downtown to provide security and room for expansion. The Langley site, a former military reservation and wooded estate along the Potomac, was selected in 1955. The land was transferred to the CIA by the Army Map Service, which had used part of the site during World War II.
The Original Headquarters Building (OHB)
The Original Headquarters Building was designed by the New York architectural firm Harrison & Abramovitz, who were also responsible for the United Nations Secretariat building and several other major government projects. Construction began in 1959 and was completed in 1961. The building was occupied in stages between 1961 and 1963.
The OHB is a large, six-story structure (with two additional underground levels) arranged in a series of interconnected blocks. The design is functional rather than monumental — the building was intended to house a growing intelligence bureaucracy efficiently, not to make an architectural statement. The exterior is clad in limestone and concrete, with narrow windows that limit external visibility into the building.
The OHB contains approximately 1.4 million square feet of office space, housing the Director's office, the main operations centres, analytical divisions, and support functions. The building includes classified spaces, conference facilities, and a secure communications centre.
The New Headquarters Building (NHB)
By the 1980s, the CIA had outgrown the OHB and was leasing additional office space in scattered buildings around northern Virginia. The decision was made to construct a second headquarters building adjacent to the OHB. The New Headquarters Building, designed by the firm of Voorhees, Walker, Smith & Smith (later merged into other practices), was completed in 1991 at a cost of approximately $260 million.
The NHB is connected to the OHB by an enclosed walkway and shares utility and security infrastructure. The building is larger than the OHB, providing approximately 1.5 million square feet of additional office space. The NHB houses additional analytical and operational divisions, expanded conference facilities, and the CIA's main auditorium.
Notable Features and Memorials
The CIA headquarters campus contains several notable features:
The Memorial Wall: Located in the OHB lobby, the Memorial Wall honours CIA officers who died in the line of duty. Each fallen officer is commemorated by a star carved into the wall. As of 2024, the wall contains more than 140 stars. A Book of Honor, displayed near the wall, lists the names of officers whose deaths can be publicly acknowledged; many stars remain unnamed to protect ongoing operations and sources.
The CIA Museum: The headquarters houses an internal museum of intelligence artefacts, including historical espionage equipment, declassified technologies, and items from famous Cold War operations. The museum is not open to the public.
The Sherman Kent School: The CIA's in-house training school for intelligence analysts is located on the campus.
The Bubble: A large enclosed atrium between the OHB and NHB, informally known as "the Bubble," serves as a gathering space and is the site of official ceremonies.
Security and Access
The CIA headquarters is one of the most secure facilities in the United States. Access is restricted to CIA employees, cleared contractors, and authorised visitors. The perimeter is fenced and monitored. All visitors must pass through security screening and be escorted by Agency personnel. Photography of the campus from within the grounds is prohibited, though the exterior is visible from public roads and from the Potomac River.
The headquarters is a frequent site of high-level intelligence briefings and meetings with the President, the National Security Council, and foreign intelligence service heads.
Declassification and Provenance
The CIA headquarters campus is a publicly acknowledged facility. Its location, general layout, and history are matters of public record. However, the interior layout, specific office assignments, and security arrangements are classified.
The gallery images associated with this technology are from a legacy image compilation whose CIA-P2 catalog numbers are legacy identifiers. While the CIA headquarters is a real and publicly known facility, these specific photographs cannot be verified as CIA-origin or formally declassified through the FOIA process based on the images alone. The images appear to show exterior views of the headquarters buildings, consistent with publicly available photographs.
References
- CIA. "CIA Headquarters: The George Bush Center for Intelligence." Central Intelligence Agency, www.cia.gov.
- CIA. "The Memorial Wall." Central Intelligence Agency.
- Weiner, Tim. Legacy of Ashes: The History of the CIA. Doubleday.
- Richelson, Jeffrey. The US Intelligence Community. Westview Press.
- Darlington, Richard. "Inside the CIA's Headquarters." The Telegraph.